Get $10,488 Cash Back
132 THE KINGSWAY, Toronto (Kingsway South) — listed at $4,195,000. Earn buyer cashback at closing. No catches, just more money in your pocket.
If You've Ever Imagined Living In The Kingsway, 132 The Kingsway Captures Everything That Makes This Neighbourhood So Special. Timeless Architecture, Classic Character And Refined Elegance Come Together In A Residence That Truly Defines The Neighbourhood. Beautifully Proportioned Principal Rooms, Rich Millwork, Hardwood Floors And Multiple Fireplaces Create A Home That Is Sophisticated Yet Warm, With Formal Living & Dining Rooms, A Sunken Family Room, Private Office, Expansive Kitchen & Breakfast Area, 4 Generous Bedrooms And A Finished Lower Level. Set On An Exceptional 60 X 165 Ft Corner Lot, One Of The Larger Properties On The Street, With Mature Trees And Beautiful Grounds. And For The Car Enthusiast, The Incredibly Rare 4-Car Coach House Tandem Garage Is A Feature Almost Impossible To Find In The Neighbourhood. Steps To The Kingsway's Shops, Dining, Subway, Parks And Top Schools. A Rare Opportunity To Own A Home Of This Scale, Distinction And Presence In One Of Toronto's Most Coveted Neighbourhoods. (id:60164)
| Room | Level | Dimensions |
|---|---|---|
| Living room | Ground level | 6.81 x 4.52 meters |
| Media | Basement | 6.12 x 4.85 meters |
| Exercise room | Basement | 6.86 x 3.81 meters |
| Dining room | Ground level | 4.24 x 3.83 meters |
| Family room | Ground level | 6.17 x 4.52 meters |
| Office | Ground level | 3.83 x 2.49 meters |
| Kitchen | Ground level | 7.42 x 6.48 meters |
| Eating area | Ground level | 5.16 x 4.55 meters |
| Primary Bedroom | Second level | 4.4 x 3.89 meters |
| Bedroom 2 | Second level | 4.7 x 4.01 meters |
| Bedroom 3 | Second level | 4.65 x 3.25 meters |
| Bedroom 4 | Second level | 3.86 x 3.35 meters |
How is the home heated? Is it efficient?+
Heating is forced air, natural gas. Gas heating is generally the most cost-efficient option in Ontario winters.
Is there air conditioning?+
Yes — central air conditioning cooling is in place.
What's the parking situation?+
This property includes 6 spaces — Detached Garage, Garage.
What are the ongoing costs beyond the mortgage?+
Budget for annual property taxes of $21,292.88, heating is forced air, natural gas. Always verify the latest figures with your agent before making an offer — these change yearly.
Is 132 THE KINGSWAY a good fit for a growing family?+
With 5 bedrooms and 5 bathrooms, there's room for kids plus a guest room or home office. The 2-storey layout keeps living and sleeping areas separated.
What makes this a luxury property?+
At $4,195,000, standout features include 5 bathrooms. In this price range, expect higher-end finishes — verify during a showing.
Ask About This Property
Nearby Places
Searching nearby places…
Benchmark price · Updated 2026-09
Year over year
Past 10 years
Similar listings
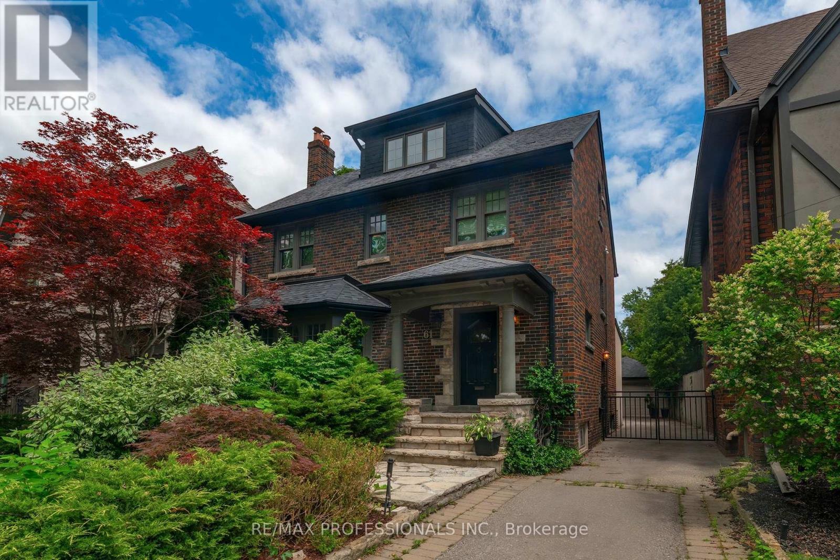
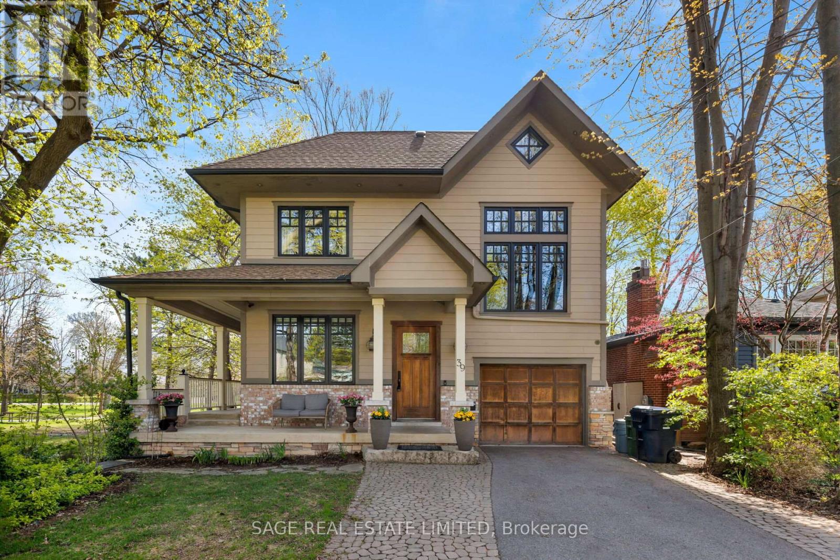
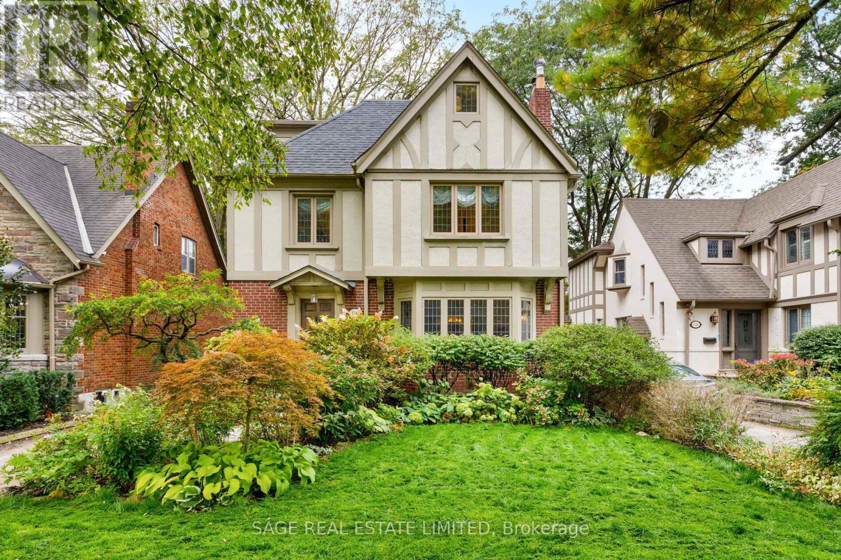
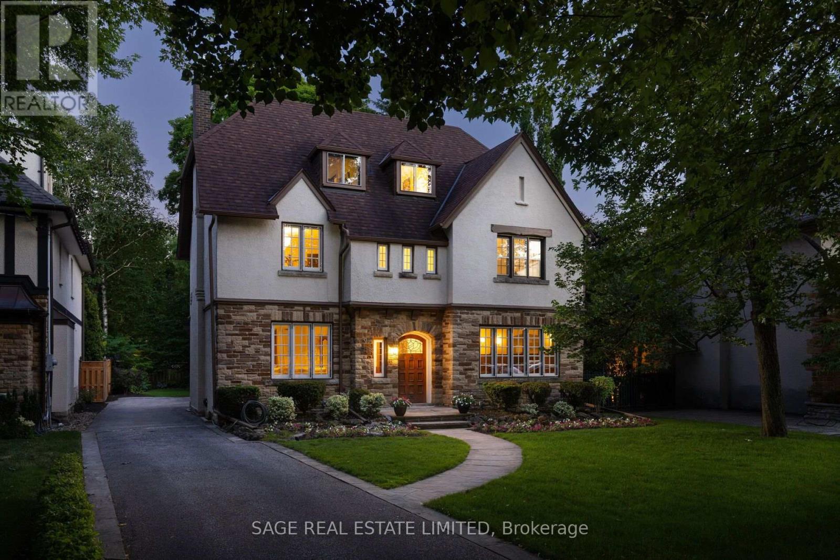
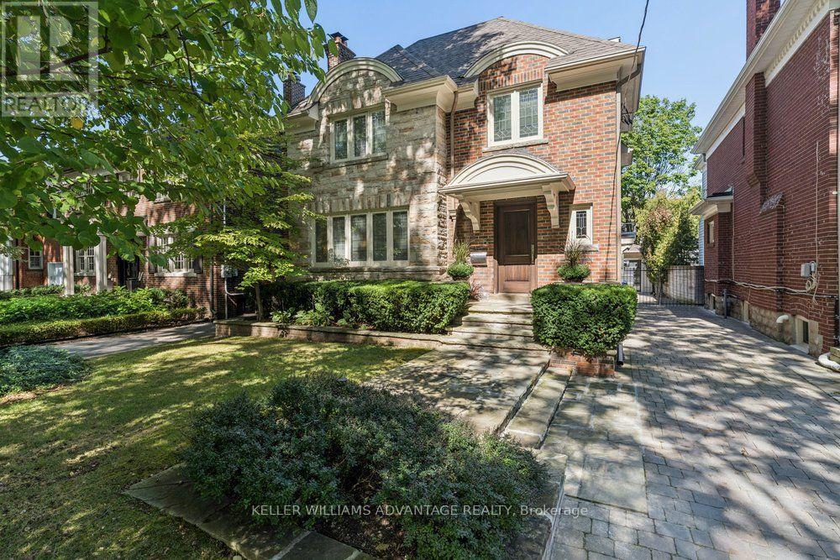
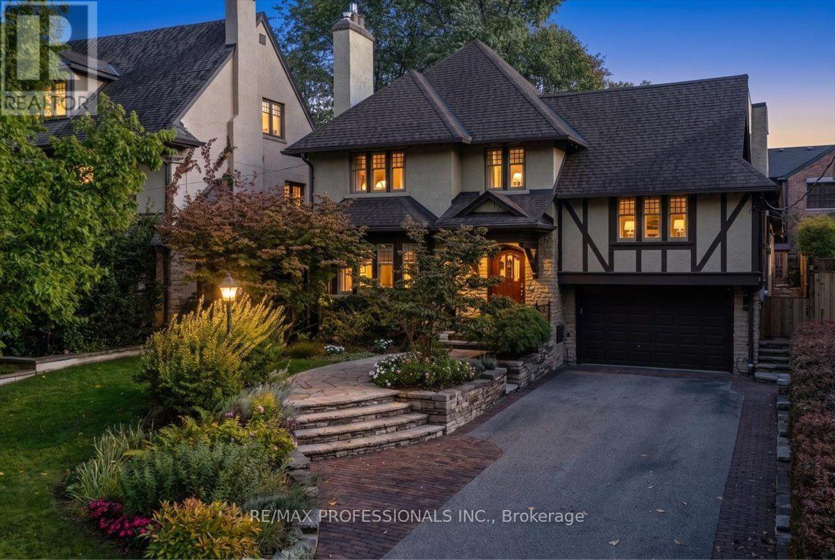
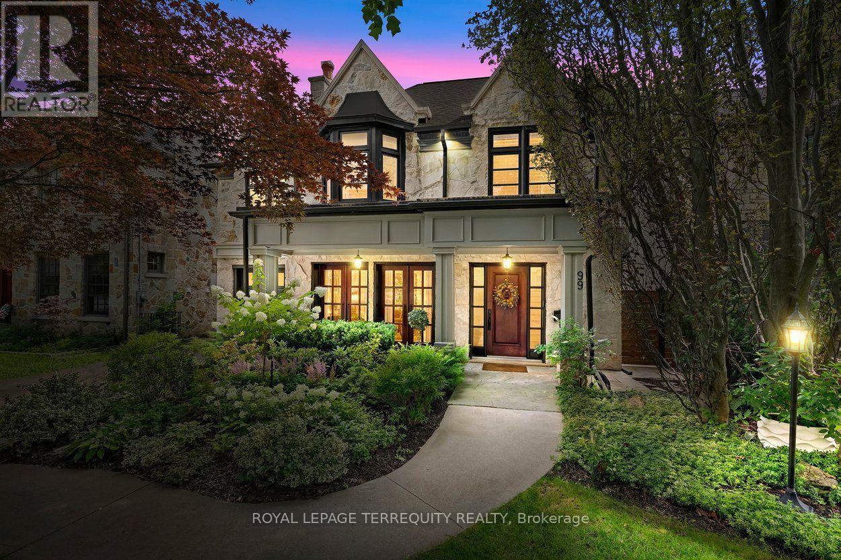
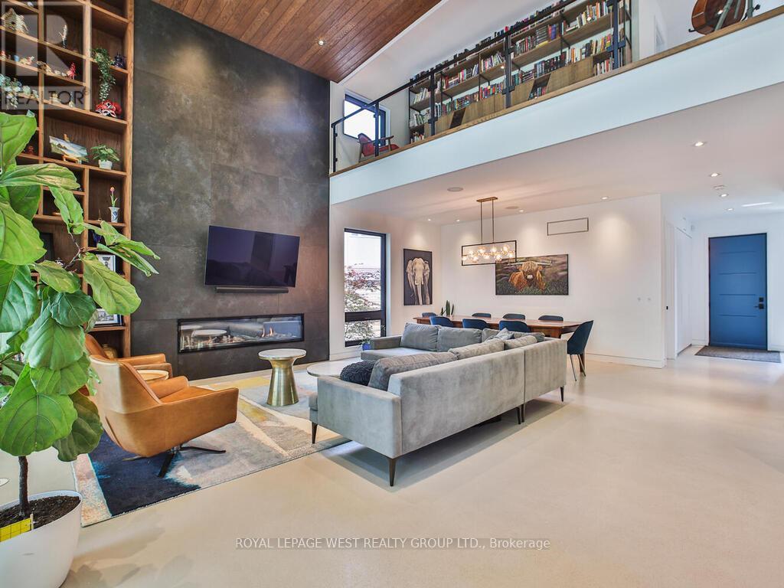
 For Sale9 days37
 For Sale26 days41
 For Sale36 days40
 For Sale39 days50

The listing data above is provided under copyright by the Canadian Real Estate Association. While the information is considered reliable, its accuracy is not guaranteed by the Canadian Real Estate Association or getsetsold.ca. Neither getsetsold.ca nor its affiliates make any representations or warranties, express or implied, regarding the accuracy or completeness of the information presented here.